Valley View Bath
Location
ORINDA, CA
Type
RESIDENTIAL
Square Footage
163 SF
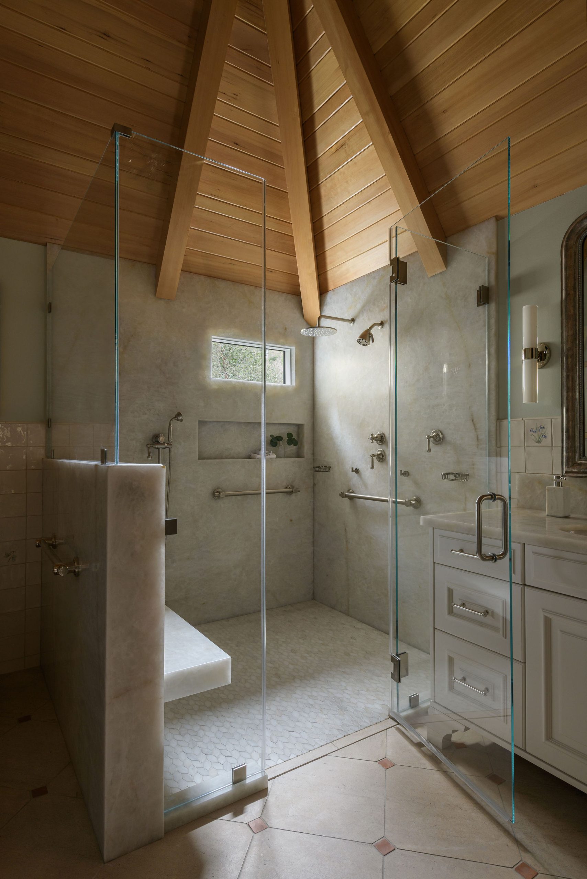
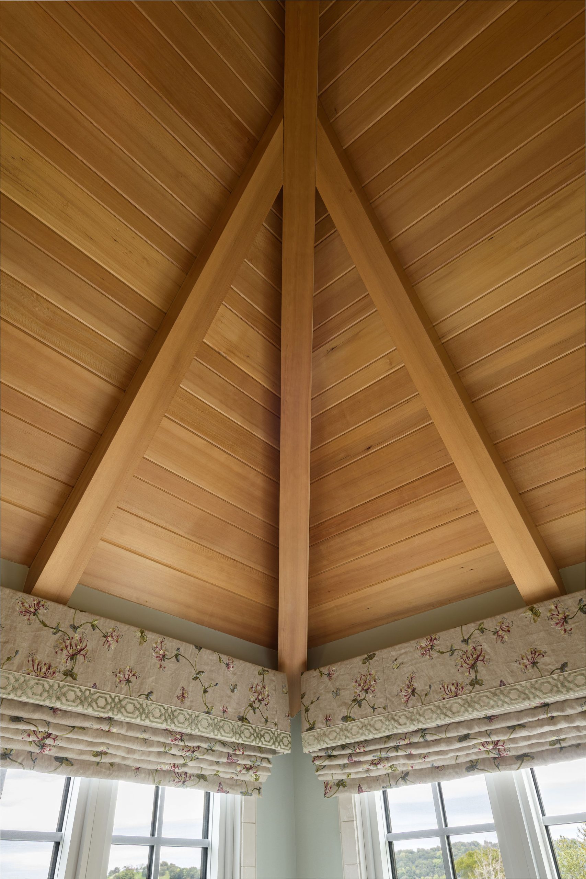
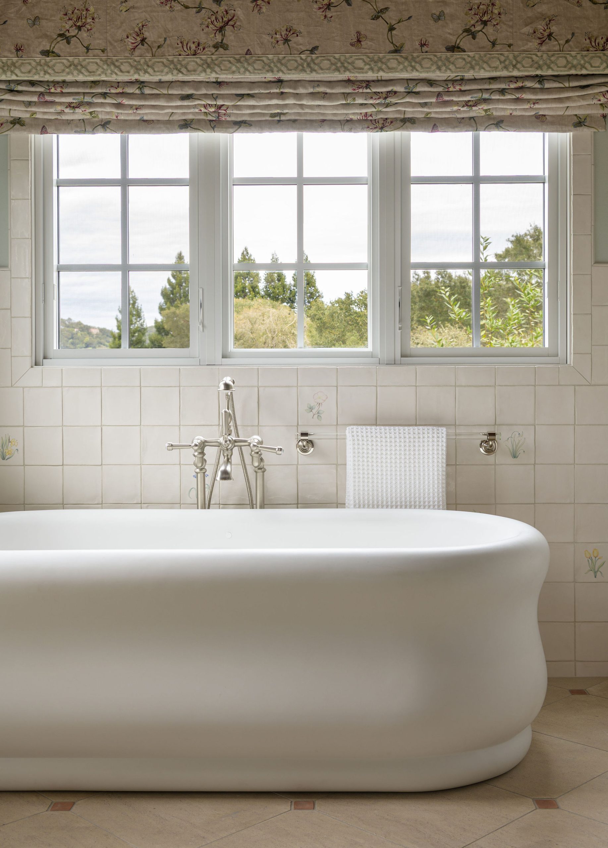
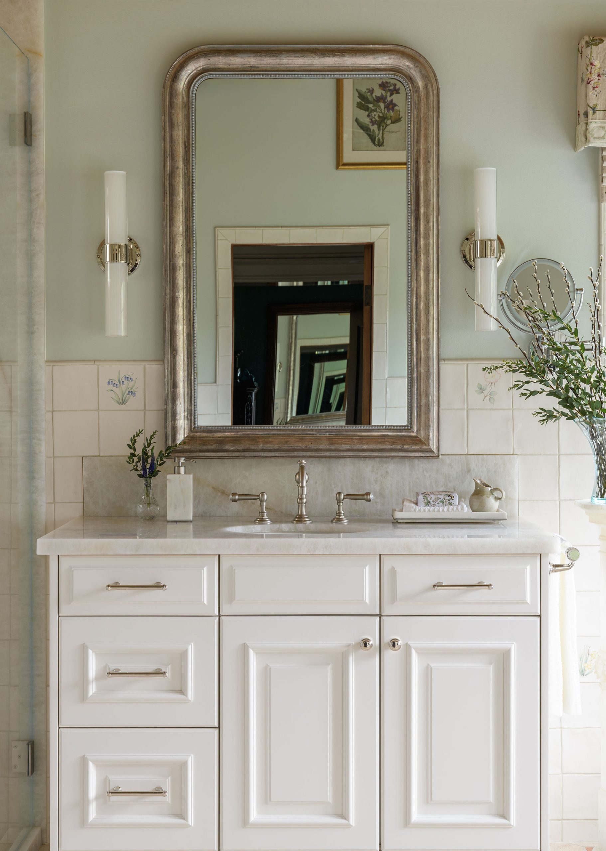
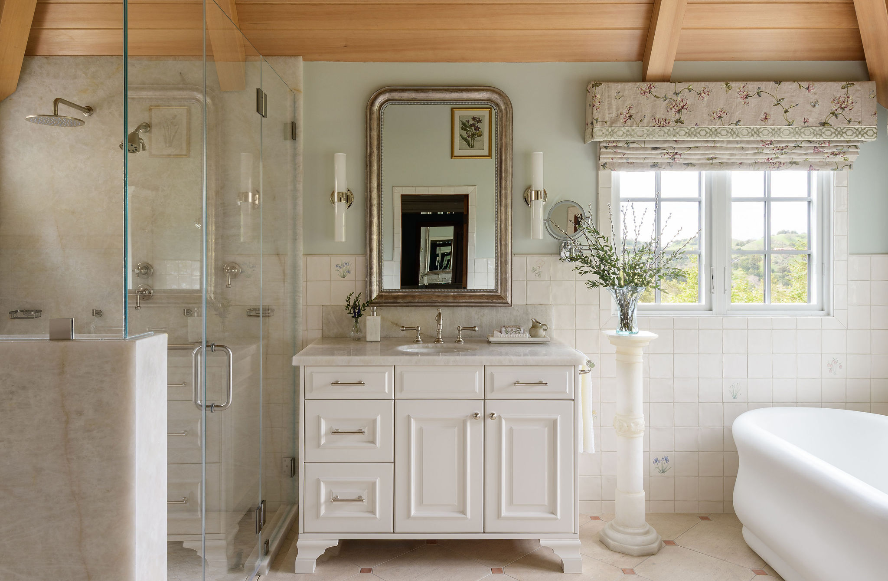
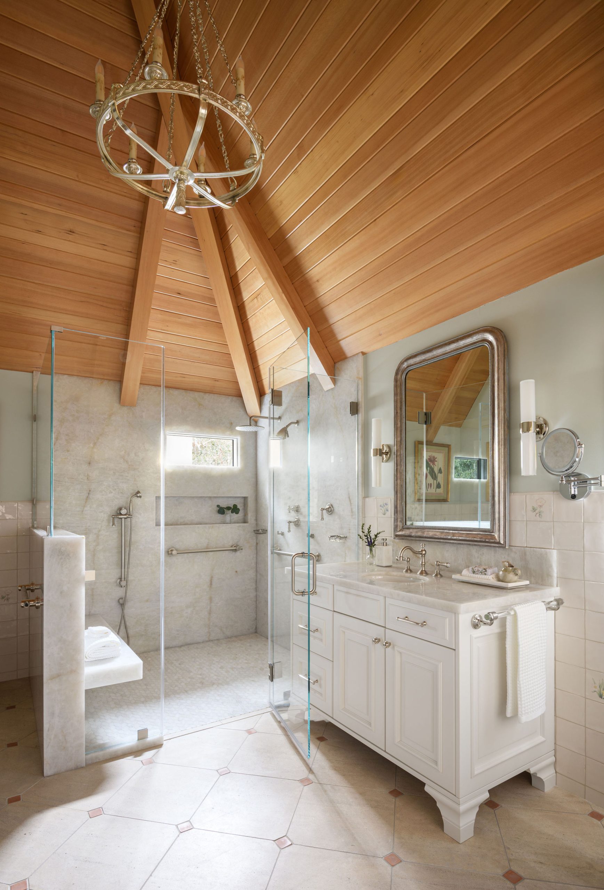
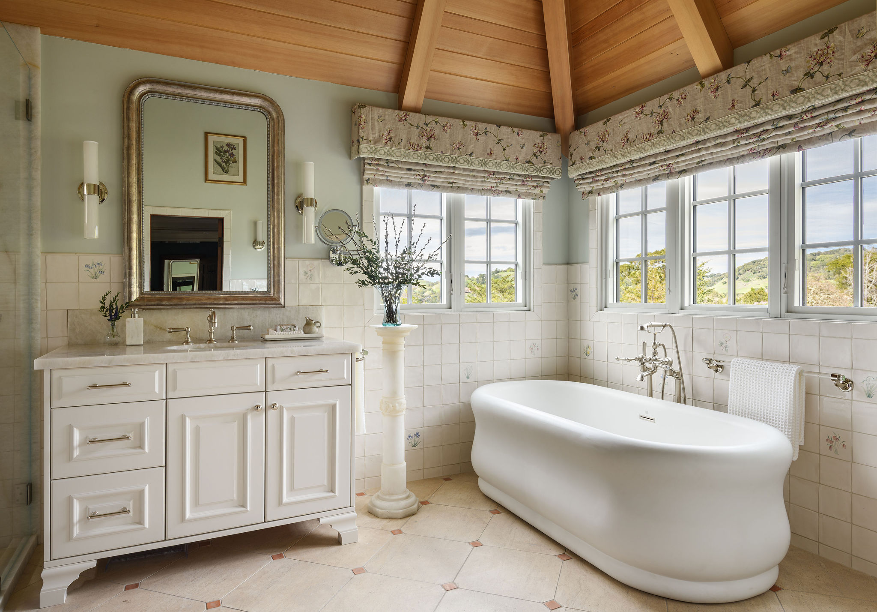
This addition included a double cantilever to increase the overall size of the primary bathroom. In doing so, it opens into a light-filled, spa-like space while staying true to the home’s architectural bones. The original bathroom’s steeply pitched exposed beams are preserved and celebrated as the room’s defining feature. The new design introduces a walk-in shower, freestanding soaking tub, and a furniture-style white vanity with sconces flanking an antiqued mirror. A ring chandelier and botanical-print Roman shades soften the architecture while the neutral sage-and-cream palette welcomes the cedar ceiling as a warm counterpart. The result honors the character of the original roofline while transforming the room to a retreat that feels both elevated and rooted in the house’s original craftsmanship.
Credits: The Reite Co (General Contractor), Kristin Puccini (Interior Design + Photography Stylist), Chris O’Hara (Photography), Ashley & Vance (Structural Engineer)