ERMITA KITCHEN
Location
CONCORD, CA
Type
RESIDENTIAL
Square Footage
175 SF
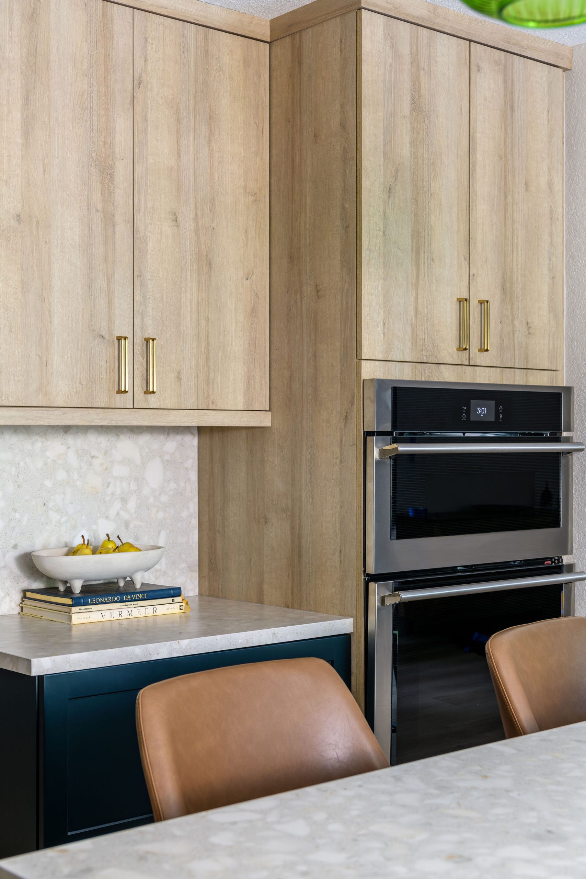
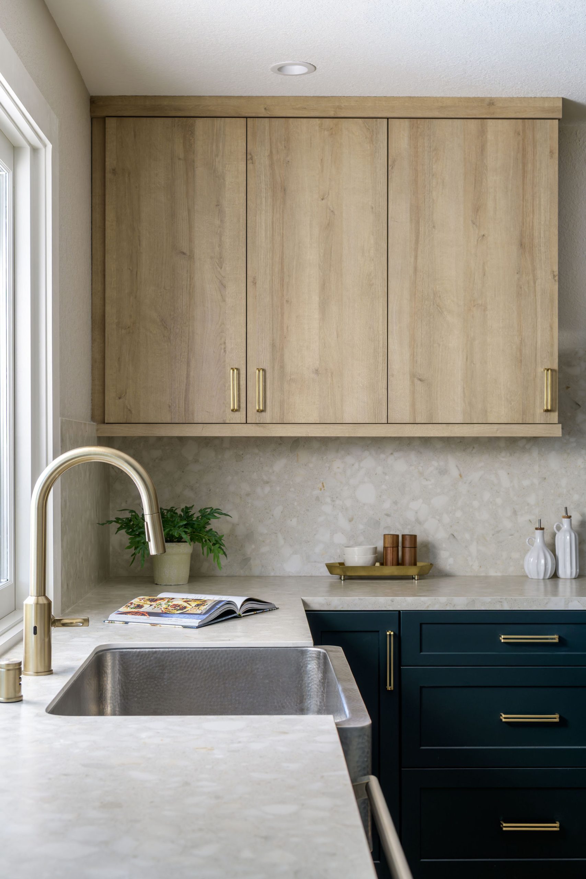
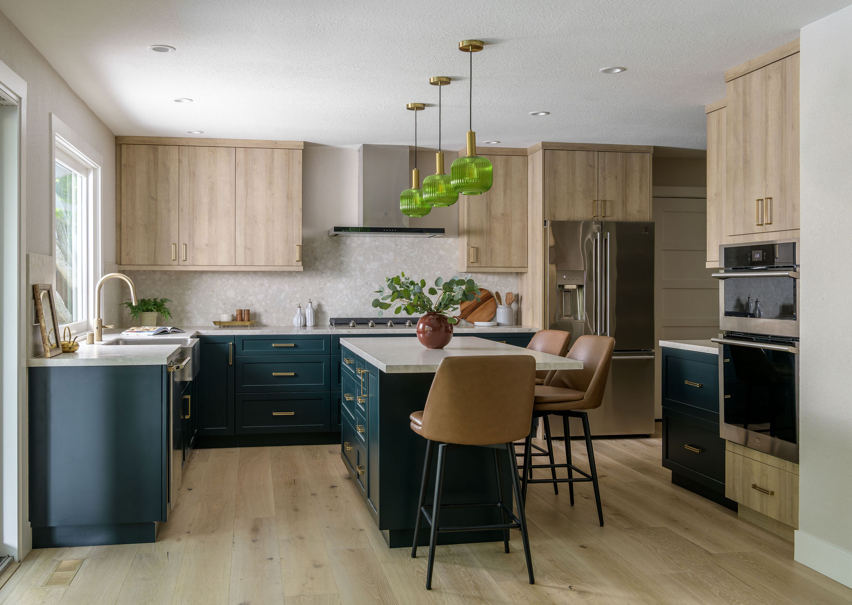
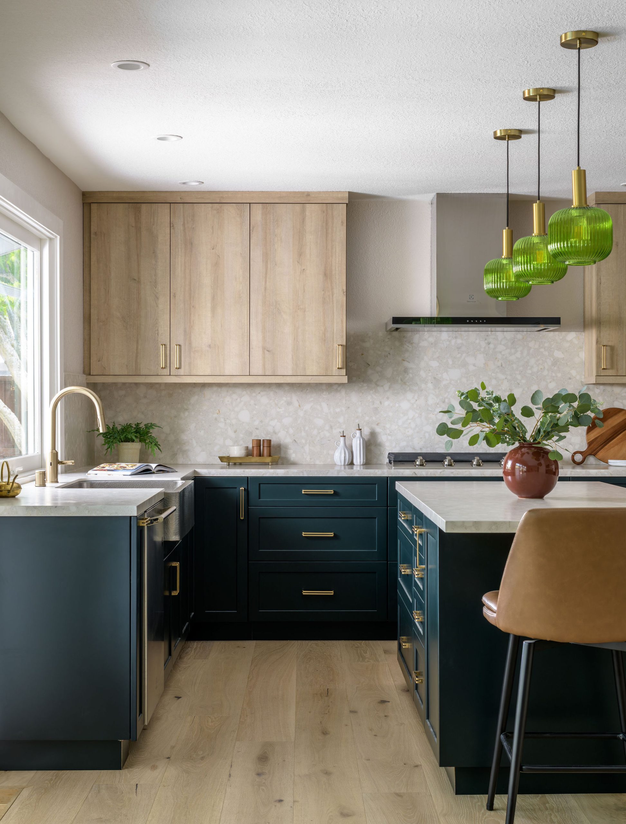
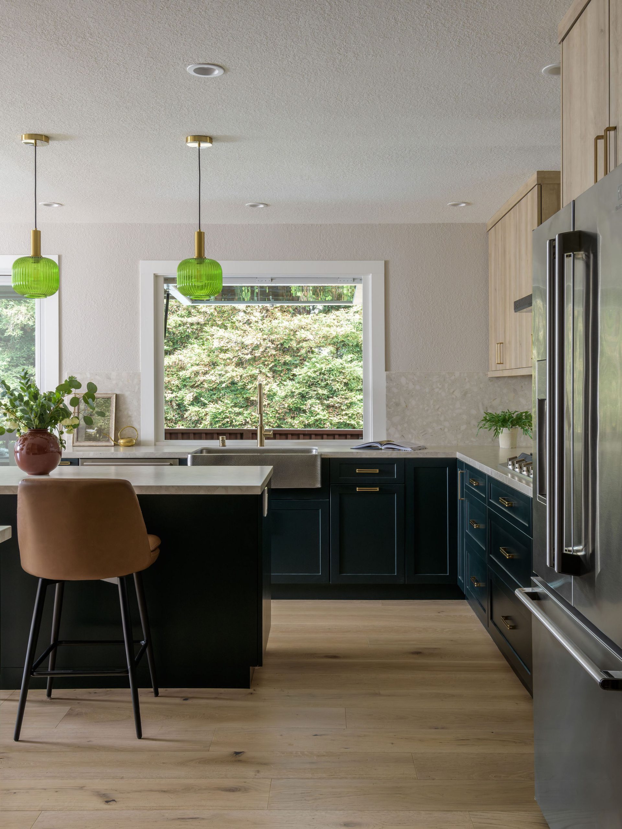
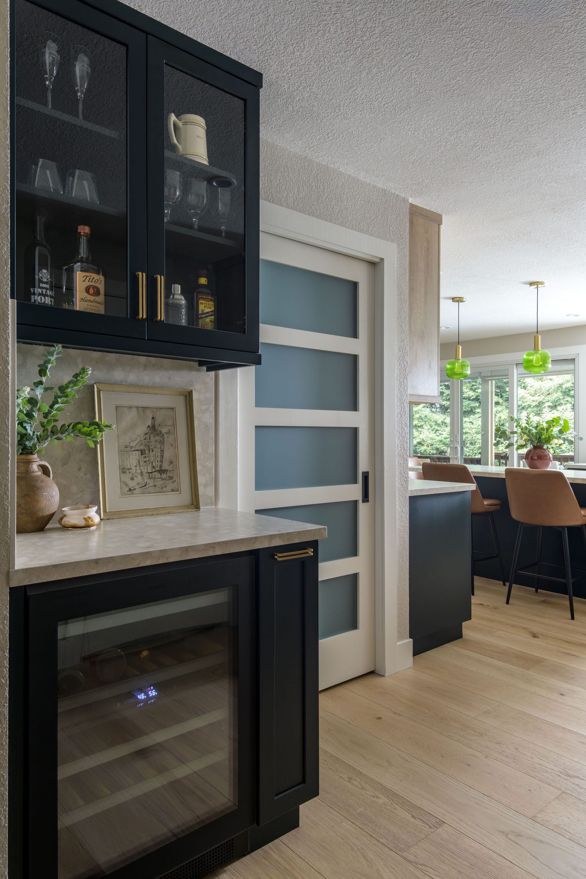
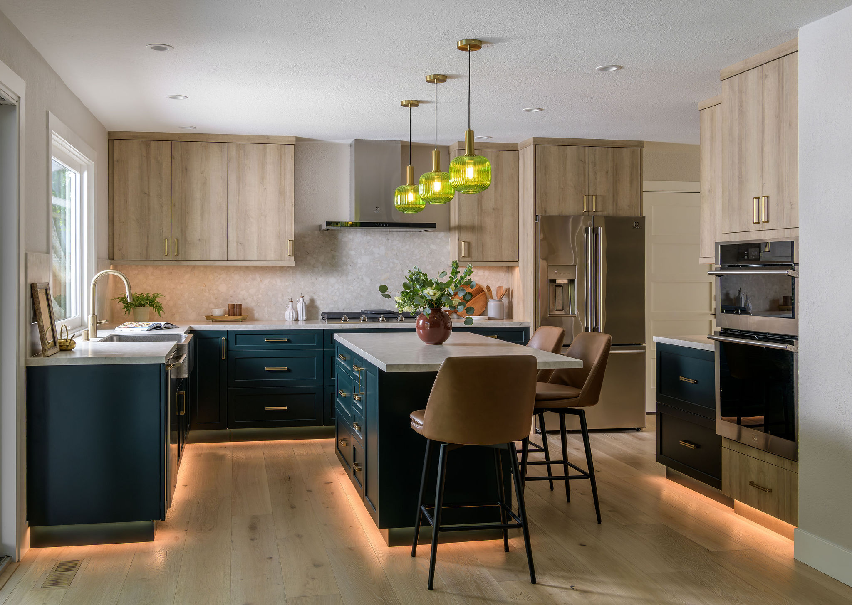
In order to make their newly purchased property a forever home, the clients needed a kitchen capable of supporting both everyday living and gracious entertaining. The original kitchen presented clear limitations: modest in scale and sectioned off from the adjacent dining room, its layout discouraged the open atmosphere the Clients envisioned for hosting guests. To address this, the design reimagines the kitchen as an extension of the existing dining area, introducing a dry bar to enhance the space’s entertaining potential. Expanded and thoughtfully reconfigured storage further elevates the kitchen’s everyday functionality. Recognizing the importance of effortless indoor-outdoor entertainment, the design also incorporates a pass-through at the existing window above the sink, allowing food and drink to move seamlessly between the kitchen and outdoor deck. Throughout, the aesthetic draws from Modern and Mid-Century Modern influences, layering deep, cool tones with warm brass accents to create a refined yet welcoming space—one suited to hosting guests of any size, in any season.
Credits: Odyssey Builders (Contractor), Chris O’Hara (Photography), Annette Casanova Mayo (Photography Stylist), Simplengi (Structural Engineer), Premier Kitchens (Cabinetry)