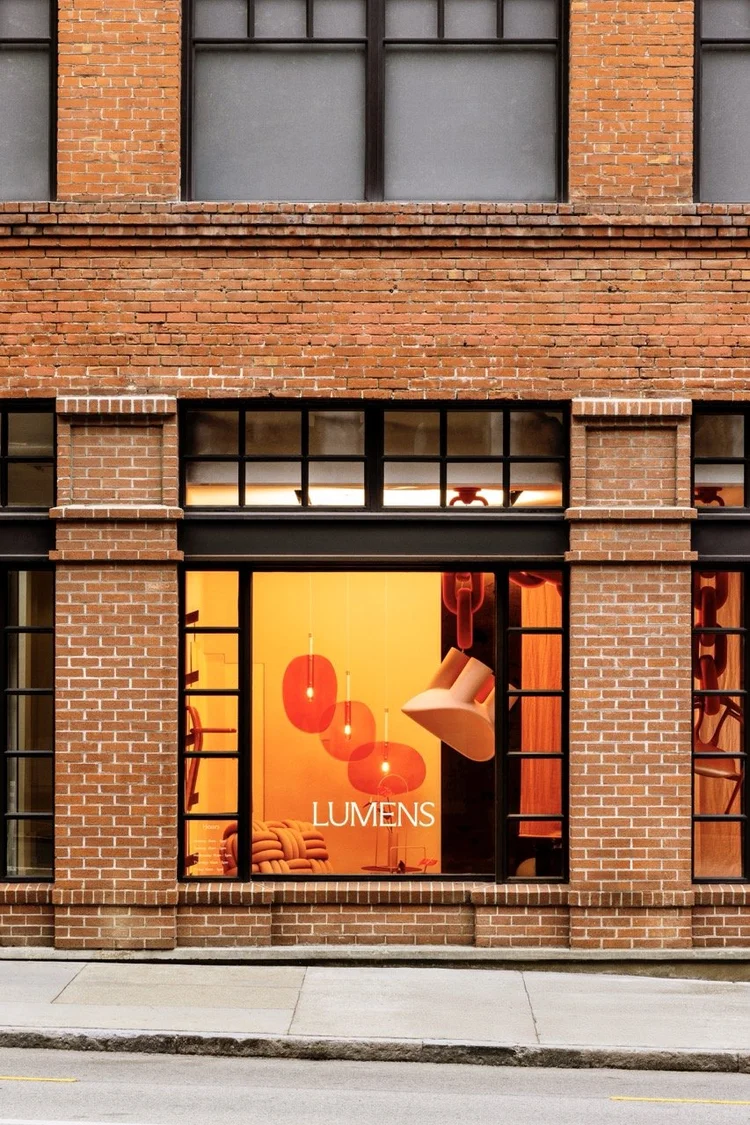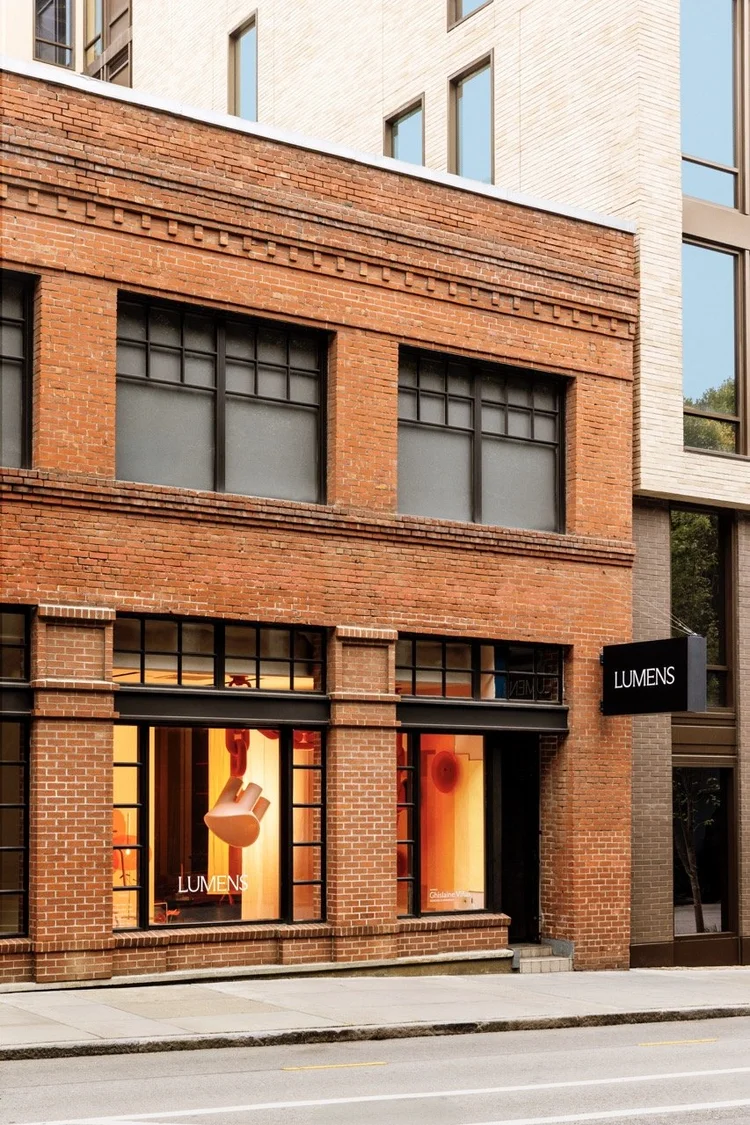
Battery St. Showroom
Location
SAN FRANCISCO, CA
Type
COMMERCIAL
Square Footage
4,403 SF
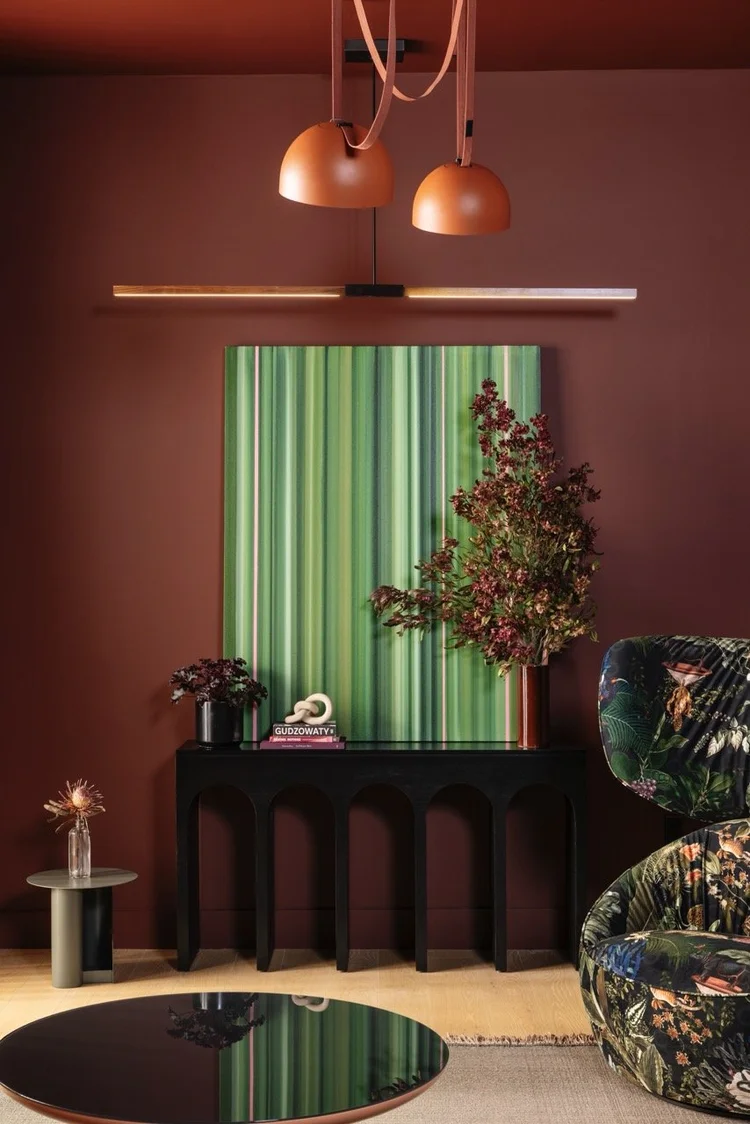
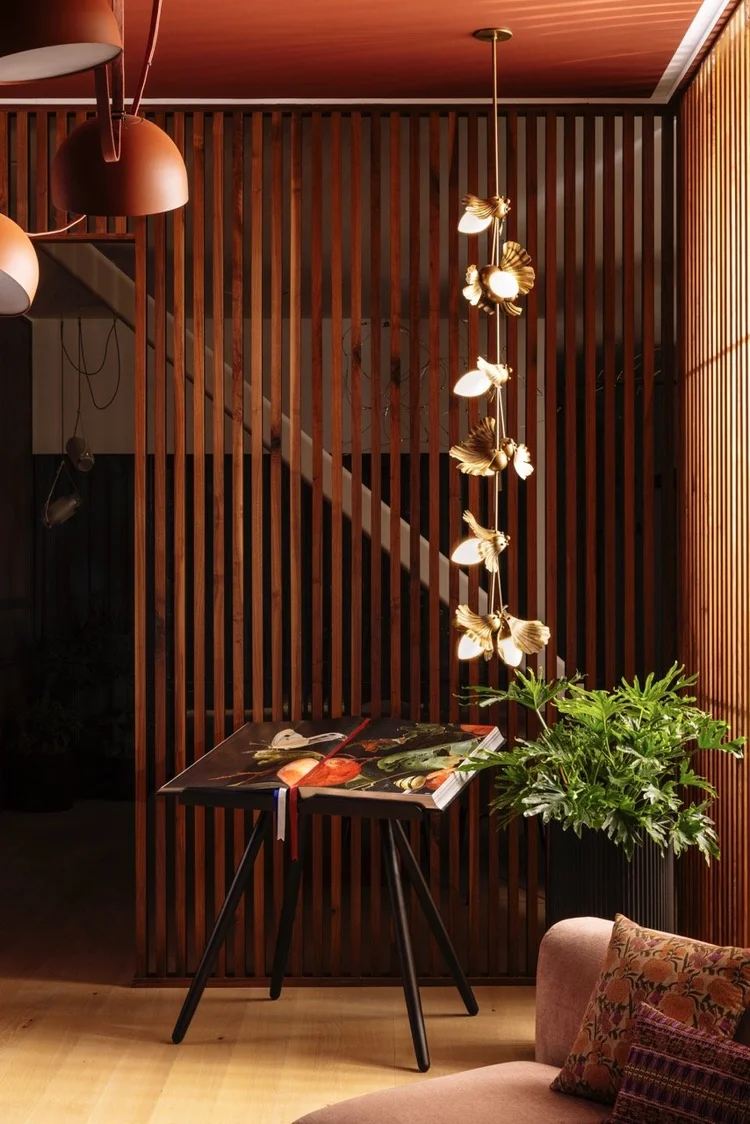
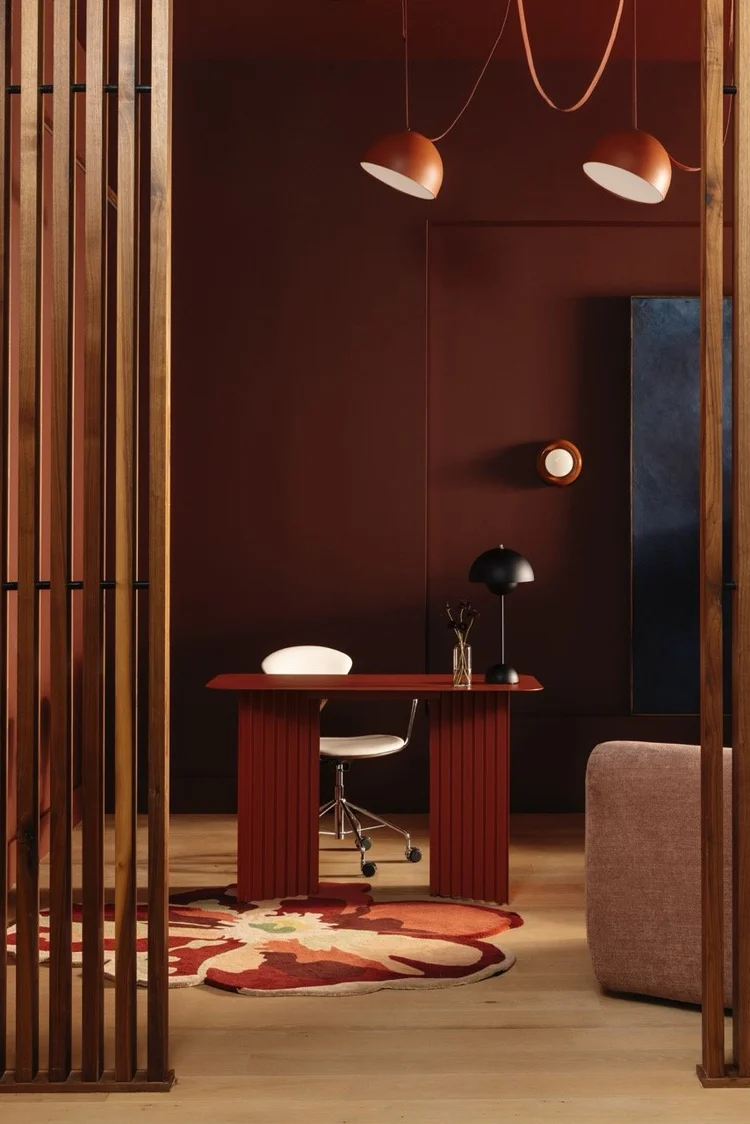
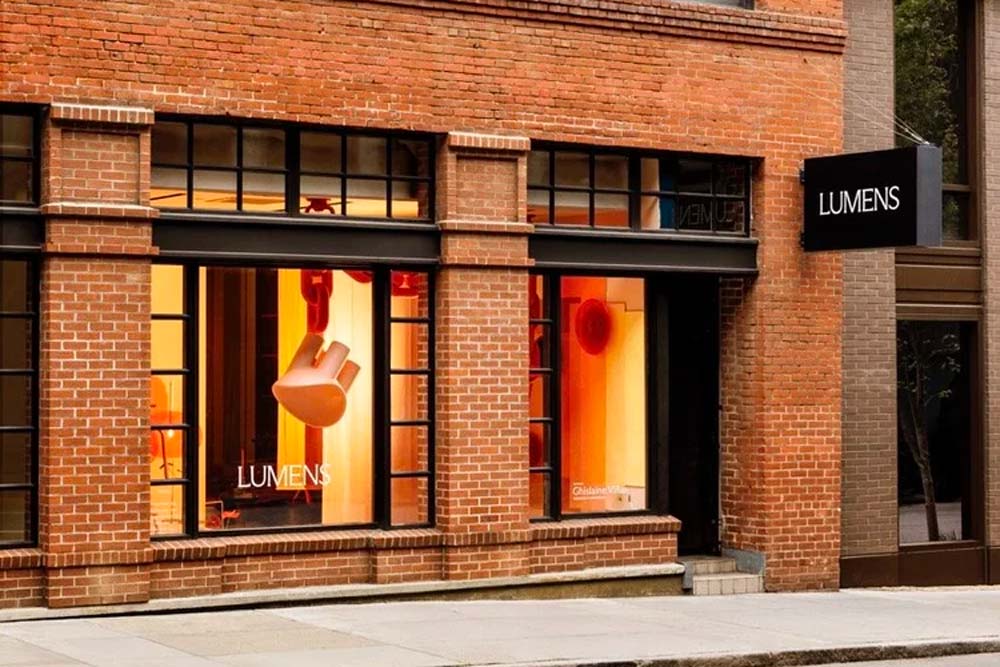
As the Architect-of-Record for this new flagship showroom, Shelterwerk guided the tenant on how best to improve space of the building. The project converted an existing suite into an immersive retail and meeting space built around a rotating series of product displays. These included a nine-fixture pendant chandelier installation in the front gallery, counters for table lamp displays, and a new display system for rotating wall sconces. Shelterwerk’s scope also included the design of new partitions and a glass door to create an additional meeting room at the rear of the suite. Working within the tenant’s goal of achieving a highly adaptable showroom with minimal construction, Shelterwerk has helped to showcase an evolving lighting collection in a landmark brick-and-timber building.
Credits: Mokume Design Studio (Interior Designer), Ashley & Vance (Structural Engineer), Alanna Hale (Photography)