FRISBIE ST RESIDENCE
Location
OAKLAND, CA
Type
RESIDENTIAL
Square Footage
1,543 SF
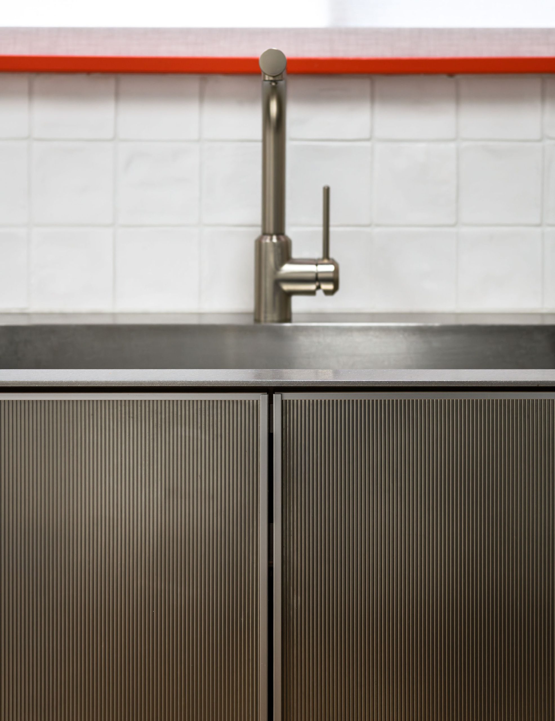
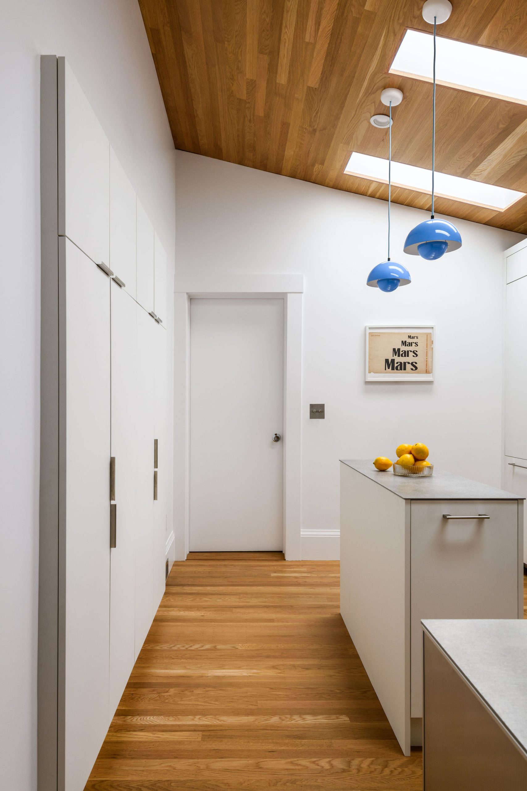
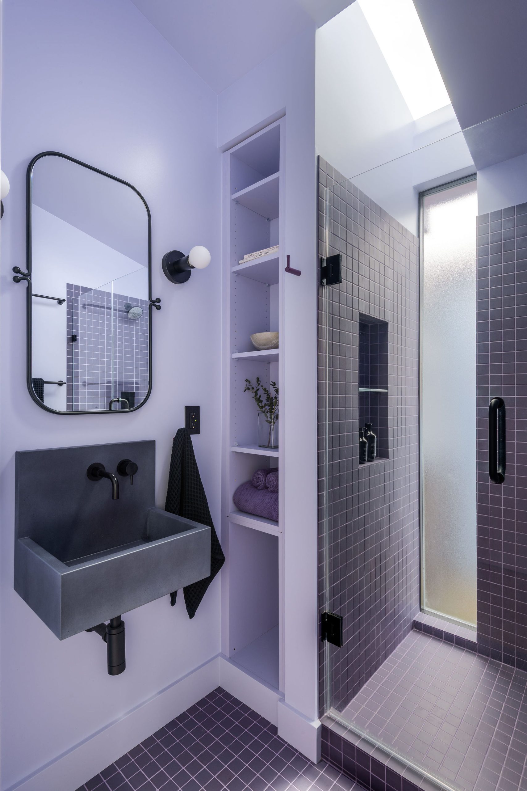
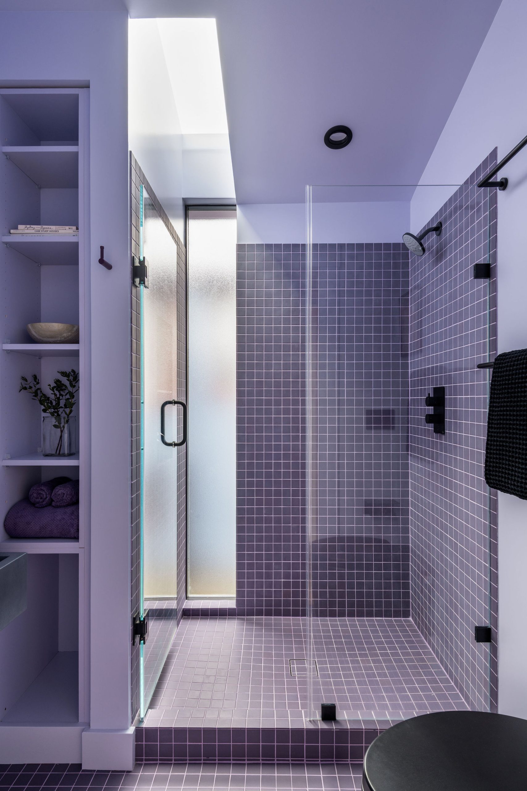
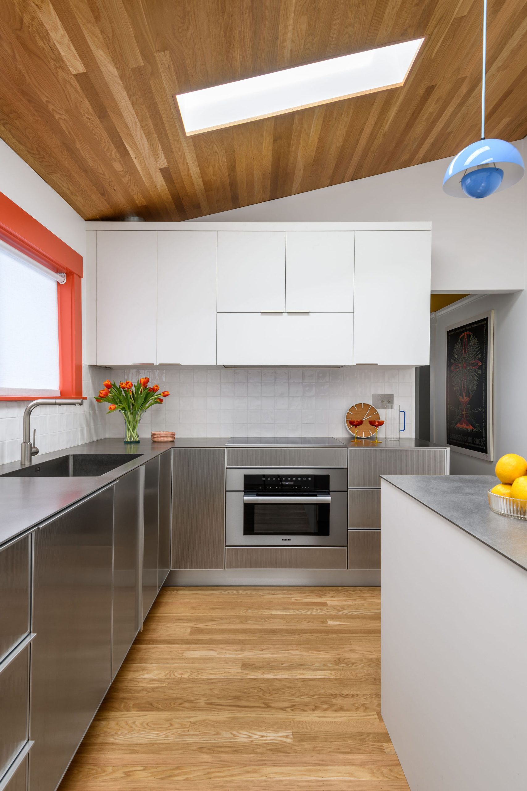
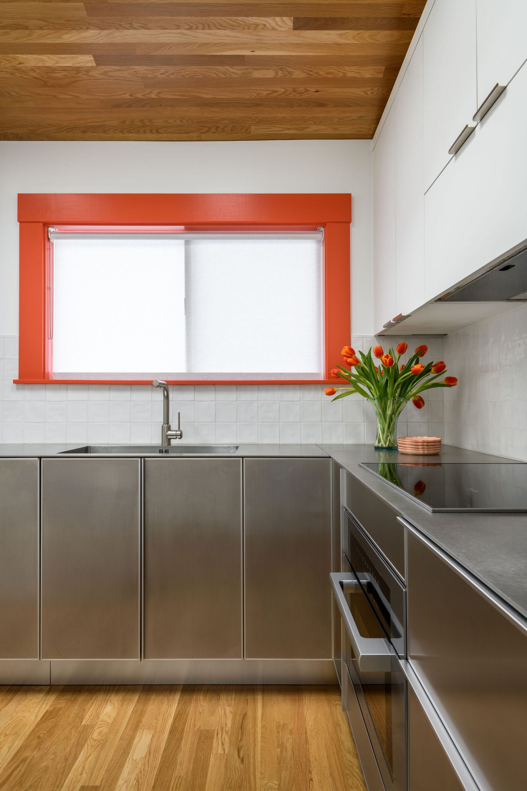
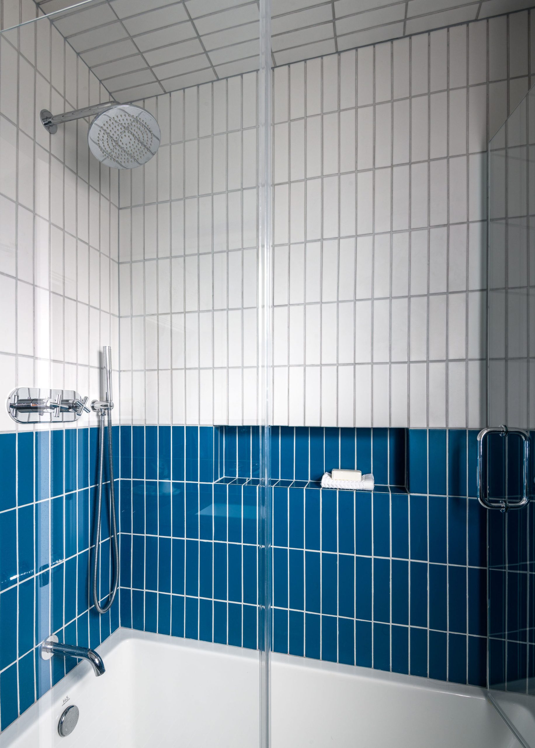
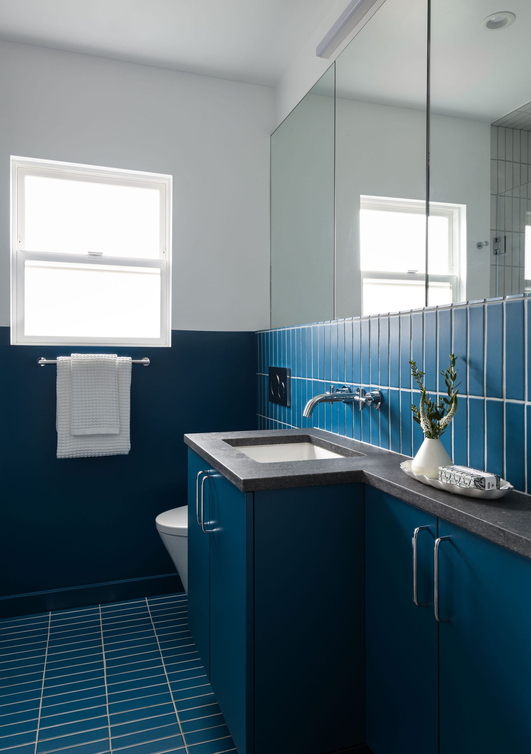
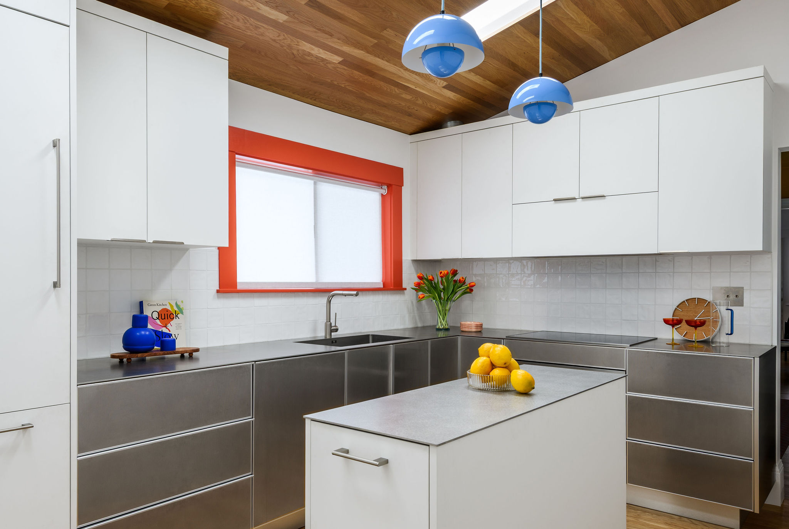
The goal of this project was to reimagine an undersized, dated kitchen and two bathrooms into spaces that align with the homeowners’ modern taste while addressing genuine functional needs. This includes improved natural light, expanded storage, and a more intuitive flow throughout the home. The revised kitchen design introduces new skylights to enhance natural light and additional storage along the wall. Within the primary ensuite bathroom, functional and privacy concerns were solved by replacing the existing door with a pocket door to resolve circulation conflicts. A new window was added to bring in additional daylight. The design features a Modern aesthetic: crisp white cabinetry and warm wood ceiling accents paired with saturated color moments. The kitchen boasts cobalt blue pendant fixtures and a citrus-orange window. The bathrooms were envisioned with a more subdued, jewel-toned palette of deep blues and soft lavender-grays paired with matte black fixtures. The outcome is spaces that feel elevated and intentional.
Credits: Jose Vialobos (General Contractor), Kristin Puccini (Interior Design + Primary Photography Stylist), Chris O’Hara (Photography), Annette Casanova Mayo (Assistant Photography Stylist), Premier Kitchens (Cabinetry), 1:1 Woodworks (Cabinetry)